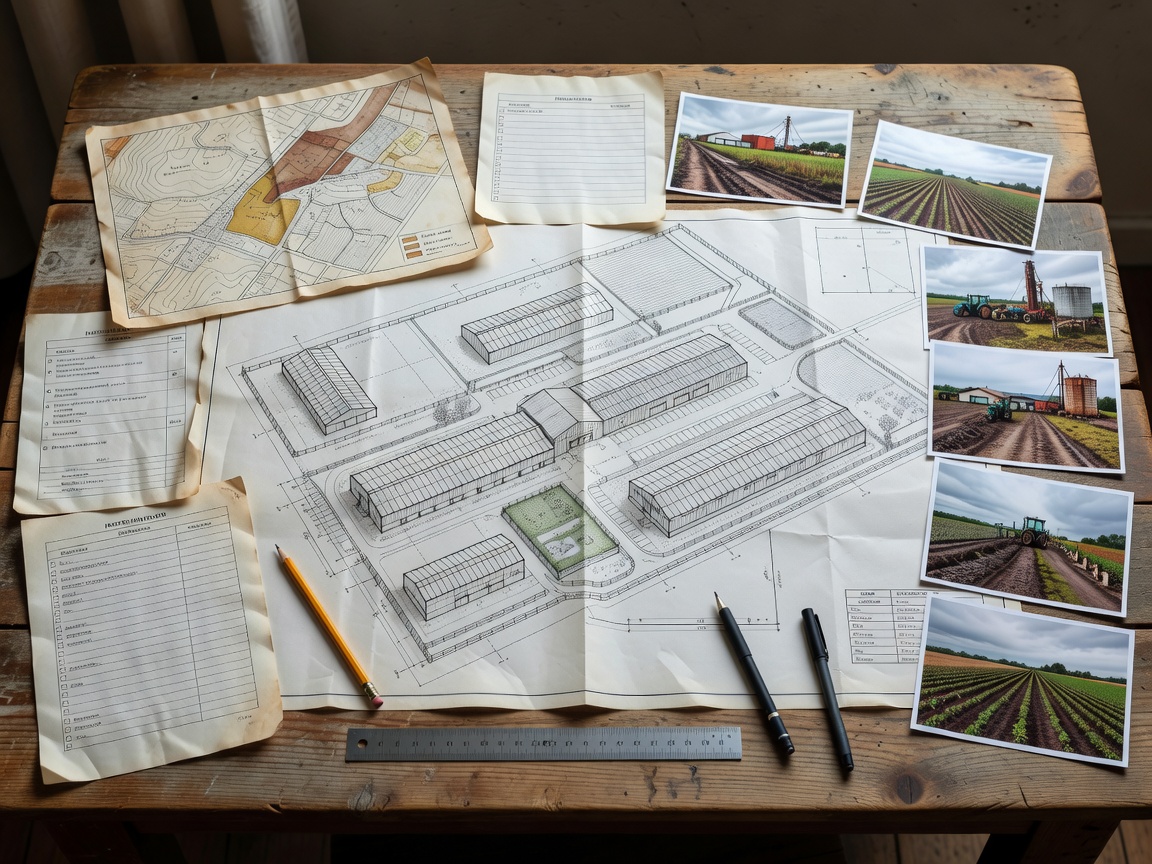
Planning determines what can be observed, how safely it can be accessed and how findings will be documented. The starting point is facility information: building type, approximate age, location, current use, storage activity and known alterations.
Set the inspection scope
A routine condition check is a planned visual review of accessible building elements. A detailed technical inspection has a wider defined scope and may require specialist tools, access arrangements or records. A specialist assessment addresses a particular concern through an appropriately qualified professional. These categories are not interchangeable.
Facility age is a planning factor, not a condition verdict. Previous maintenance records, repairs, changes of use and exposure history may affect the questions to be considered. Storage activity also matters. Dust, humidity, vehicle movement, livestock, chemicals and seasonal loading can change access and observation priorities.
Priorities and information
- Confirm the buildings and areas included.
- List roofs, walls, openings, drainage and visible structure as relevant elements.
- Provide previous reports, drawings, repair records and photographs where available.
- Identify occupied areas, restricted zones, livestock, vehicles and stored materials.
- Record access limitations and any known hazards before attendance.
Photographs should show location and context. A close detail without a reference point can be difficult to use later. Site plans, building names and simple orientation notes improve record quality.
Key observations
Useful observations describe what is visible, where it occurs and why it may require attention. They do not state an engineering diagnosis without suitable evidence. Cracking, corrosion, damp indicators or deformation may require further assessment. A visual inspection does not replace structural engineering, material testing or other specialist work.
What to prepare
Prepare a contact person, safe access information, building schedule, known restrictions, maintenance history and preferred reporting format. Do not ask unqualified people to enter unsafe structures, climb roofs or approach exposed services. Site-specific risk assessment and qualified access arrangements may be required.
Planning advantages and limits
Good planning reduces missed areas and makes later comparison easier. It cannot remove uncertainty where surfaces are concealed, access is restricted or records are absent. The agreed scope should identify those limits clearly.
Planning checklist
☐ Facility list ☐ Building age ☐ Use and storage ☐ Access controls ☐ Records ☐ Follow-up contact