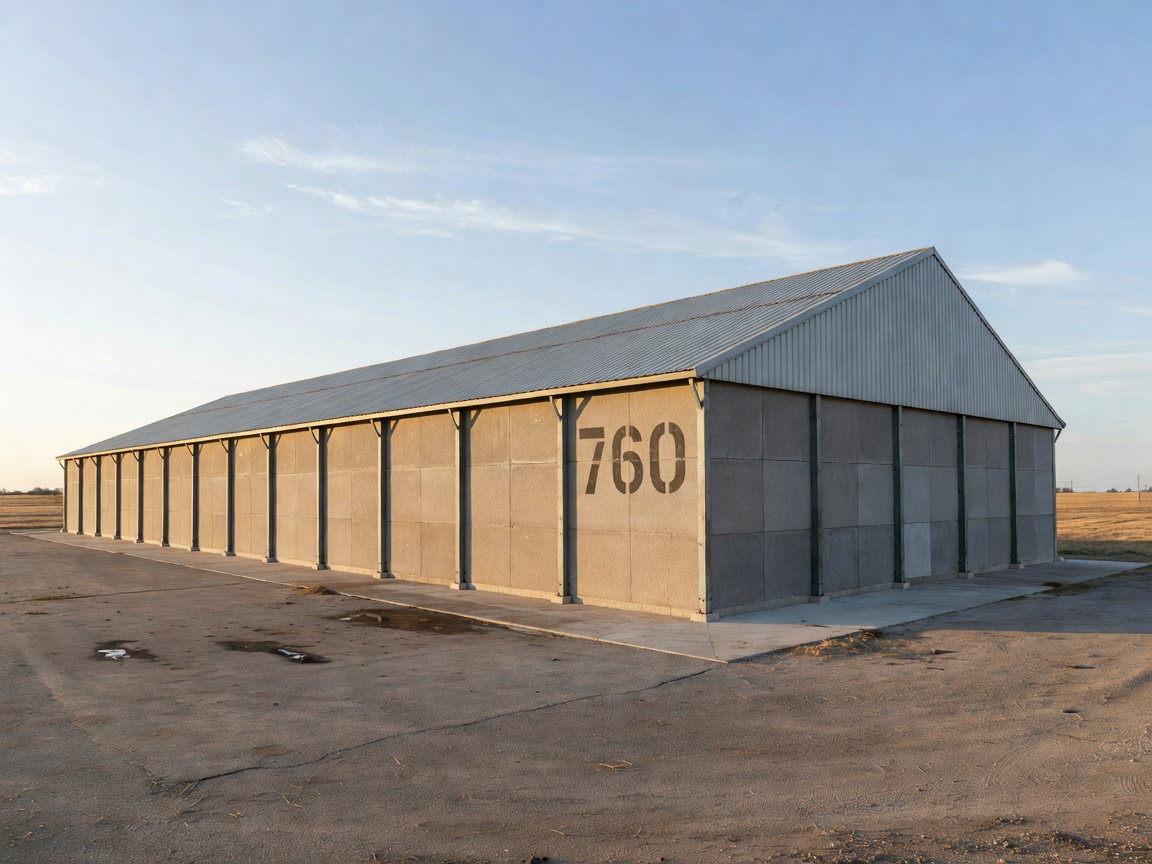
Barns and storage buildings vary widely in construction, age, use and exposure. A useful inspection record begins by identifying the building form and the elements that can be viewed safely.
Building elements
Typical observation groups include roof surfaces, roof edges, external walls, cladding, doors, windows, openings, rainwater goods, drainage and visible internal finishes. The list changes with the facility. Agricultural sheds may use different materials or have open sides, while enclosed storage buildings may have more substantial doors and ventilation arrangements.
Visible moisture indicators can include staining, damp finishes, biological growth, corrosion or deterioration around openings. These are observation categories, not automatic proof of source or severity. Drainage patterns, failed seals, condensation and ground conditions may all be relevant.
Access and use
Stored crops, machinery, stacked materials and livestock can restrict the view. Occupancy and activity should be recorded before the visit. Doors may be heavy, powered or damaged. Areas beneath unstable components, near exposed electrical systems or within confined spaces require controlled access and qualified personnel.
Common observation categories
- Surface condition of roofing and wall materials.
- Corrosion at fixings, frames, sheets or drainage components.
- Damage, distortion or deterioration around doors and openings.
- Moisture indicators and water management features.
- Visible changes since previous photographs or records.
Key observations
A strong record states the location, material, visible feature and photograph reference. It avoids assuming that every barn has the same defects. Where a concern could involve load-bearing components, hidden fixings or stability, a qualified specialist assessment may be needed.
What to prepare
Prepare a building list, access contact, storage schedule, previous maintenance records and any known restrictions. Do not move heavy stored materials or enter uncertain areas merely to improve an inspection view. Use appropriate controls and professional advice.
Useful comparison
A routine visual review supports maintenance planning. A detailed investigation may be required where deterioration is concealed, repeated or associated with movement. Specialist engineering assessment is a separate decision based on the concern and available evidence.
Checklist
☐ Roof surfaces ☐ Walls and cladding ☐ Doors & openings ☐ Moisture indicators ☐ Drainage ☐ Access limits
Plan a Building Enquiry